Hidden Pantries and Luxury Home Value
A hidden pantry adds storage, work space, and visual order behind a finished kitchen. In luxury homes, this feature supports buyer interest when planned as part of the kitchen layout rather than added as an afterthought.
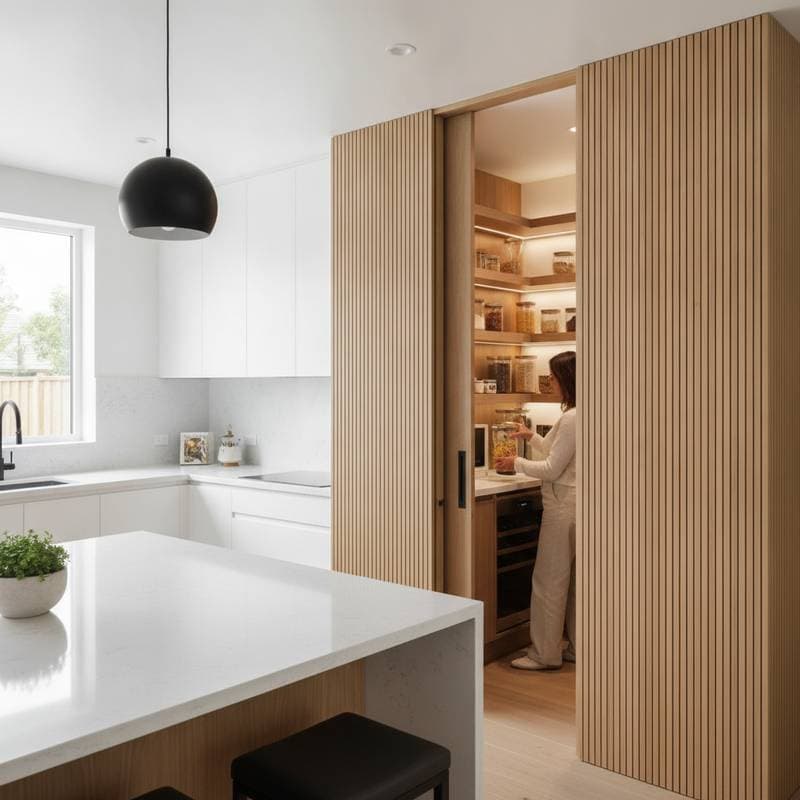
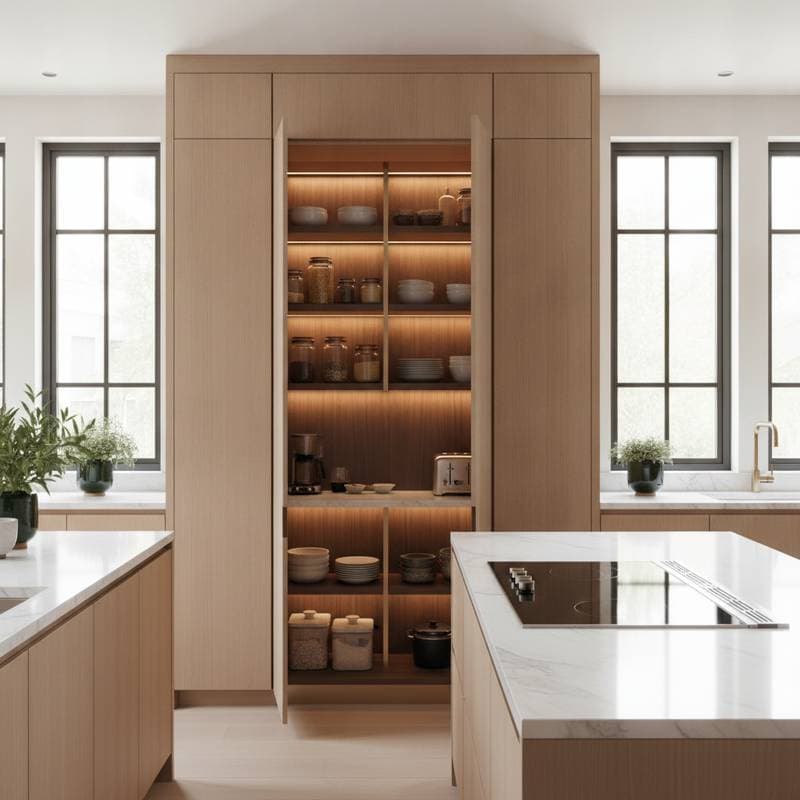
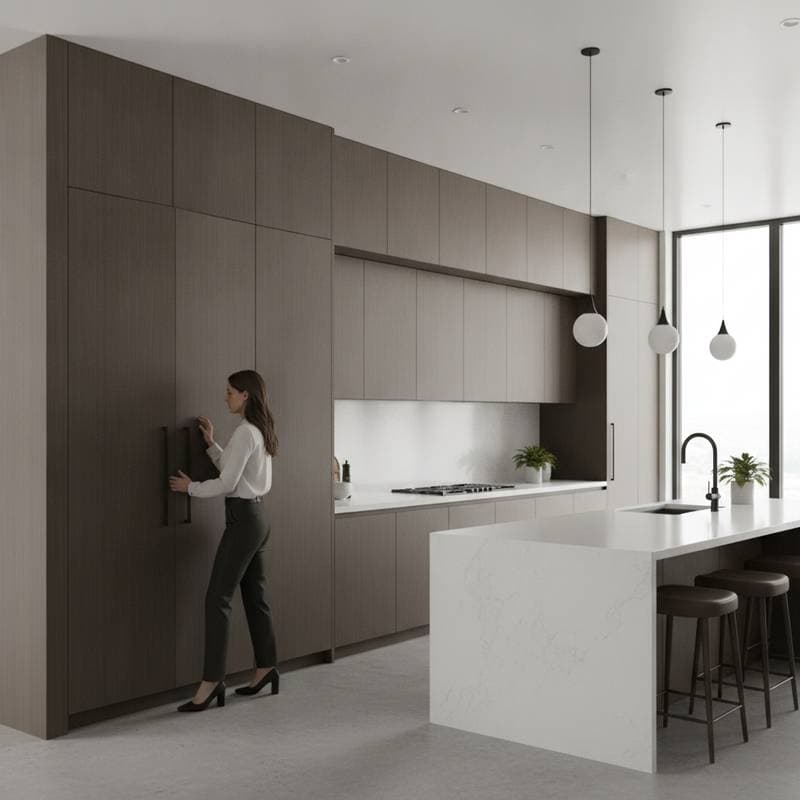
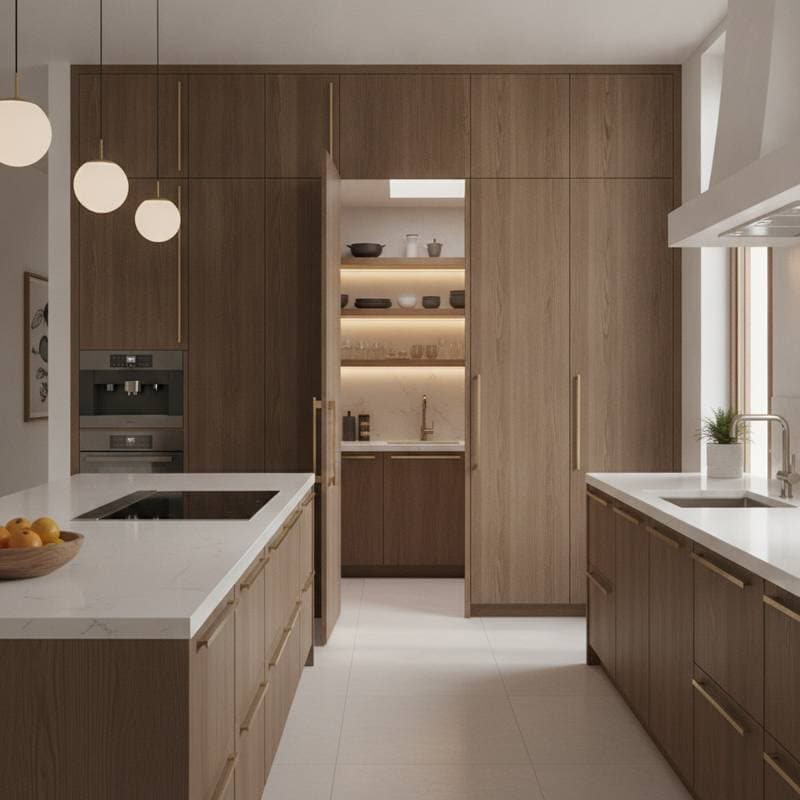
A hidden pantry, also called a butler's pantry or concealed kitchen, sits behind a wall, tall cabinet run, pocket door, or matching millwork. It can hold small appliances, food supplies, dishes, and cleanup tasks that homeowners prefer to keep out of sight.
Cost Snapshot
For a concealed pantry, expect a national project range of $8,000 to $40,000. A typical midrange installation costs $15,000 to $28,000. High-end projects with plumbing, custom cabinets, stone counters, ventilation, and structural changes can exceed $50,000.
These figures assume a dedicated space of about 25 to 60 square feet.
What drives cost
Cabinet construction affects the budget more than simple shelving. Plumbing adds cost when the pantry includes a sink or dishwasher. Electrical work supports refrigerators, ovens, coffee makers, and task lighting. Door design affects price, especially with hidden hinges or custom panels. Wall changes raise labor costs when the layout needs new openings or framing.
A basic pantry with shelves costs less than a fully equipped prep kitchen. Ask contractors to separate cabinet, electrical, plumbing, finish, and permit costs.
Why Homeowners Add One
Benefits
Cleaner sight lines keep the main kitchen ready for guests. Extra storage reduces counter clutter and overloaded cabinets. Appliance access makes daily cooking easier without filling the main room. Food prep space supports entertaining and large meals. Buyer appeal can improve when the feature fits the home and local market.
Drawbacks
Floor area loss can make a small kitchen feel tight. Higher maintenance comes from extra counters, appliances, and plumbing. Poor ventilation can trap heat, odors, and moisture. Overbuilding can limit resale value if the pantry costs more than buyers expect. Dark access paths make the room less useful without good lighting.
Common Hidden Pantry Types
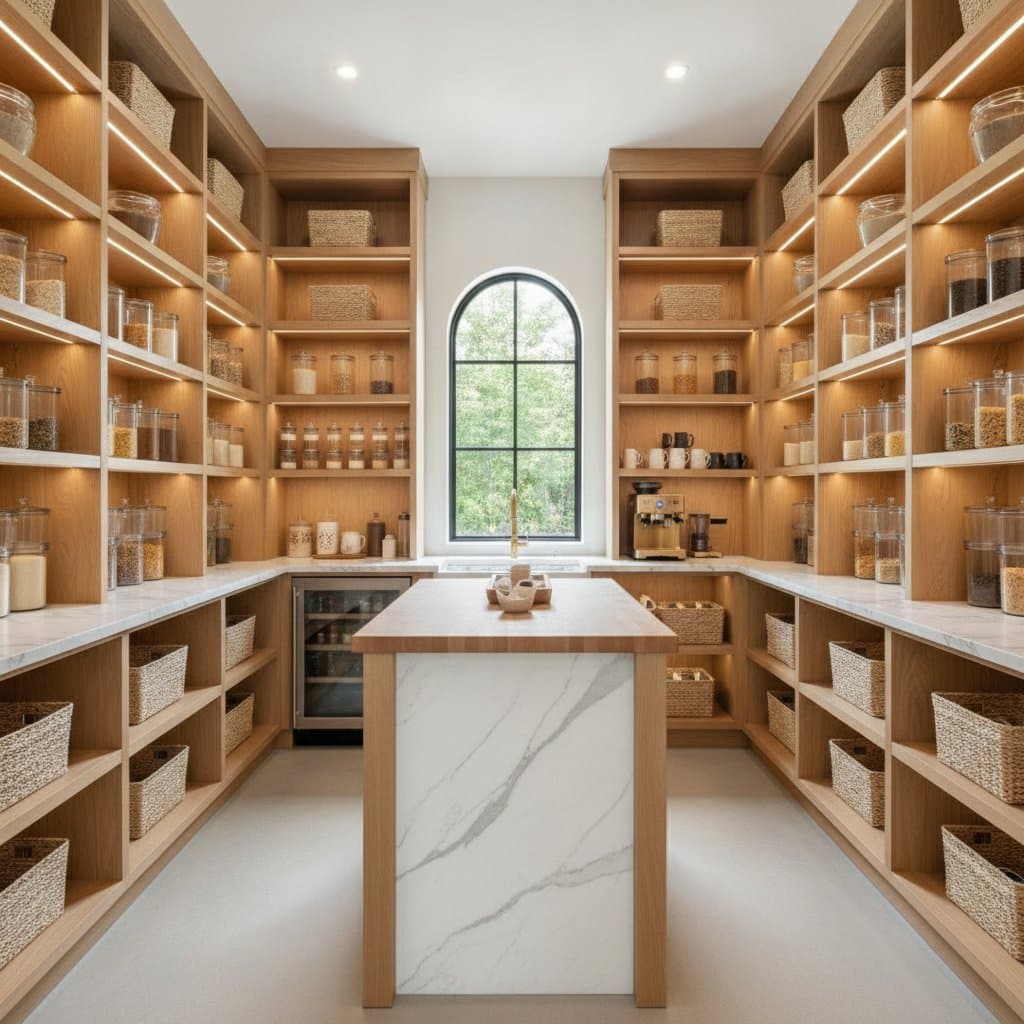
Cabinet pantry uses matching tall cabinets to conceal shelves behind a panel door. This works well for smaller kitchens. Walk-in pantry provides the most storage and appliance space in a separate room. It needs enough floor area for comfortable movement.
Butler's pantry serves as a service area connecting the kitchen and dining room. It often includes glassware storage, a sink, and a serving counter. Prep kitchen represents a larger version that supports cooking, baking, and cleanup. It may include a range, refrigerator, or dishwasher.
Planning the Layout
Keep frequently used items near the entry. Place bulk storage and seasonal equipment farther inside. Leave at least 36 inches of clear walking space, and provide wider clearance where two people may work.
A pocket door saves swing space. A concealed hinged door can match surrounding cabinets or wall paneling. Use durable surfaces near the sink and appliances. Quartz, porcelain, and sealed natural stone handle daily use better than delicate decorative finishes.
Lighting needs both general and task fixtures. Put switches near each entrance. Add outlets along the counters, not only at appliance locations.
DIY Versus Professional Work
Installing stock shelves can suit an experienced DIY homeowner. Plan for one to three days, basic carpentry tools, a level, a drill, and careful measuring. Custom doors, cabinets, electrical circuits, plumbing, ventilation, and wall removal need licensed trades.
Hire a pro when the pantry requires a new sink, gas appliance, dedicated electrical circuit, structural opening, or permit. Errors can cause leaks, overloaded circuits, uneven doors, and costly repairs.
Basic Installation Steps
- Measure the available space and confirm door, cabinet, and appliance clearances.
- Decide which tasks belong in the pantry, such as storage, prep, cleanup, or appliance use.
- Check local permit rules before opening walls or moving utilities.
- Frame the space and install required electrical, plumbing, and ventilation systems.
- Finish walls, floors, lighting, and outlets before setting cabinets.
- Install cabinets, counters, doors, shelves, and appliance panels.
- Test doors, plumbing connections, circuits, lighting, and ventilation.
- Seal edges, adjust hardware, remove construction dust, and label storage zones.
Maintenance and Lifespan
Wipe counters and cabinet fronts weekly. Check sink connections and appliance hoses for moisture. Clean ventilation filters as the manufacturer directs. Inspect door hinges and concealed latches when they become loose.
Quality cabinets and counters can last for decades with normal care. Product warranties differ, so keep invoices and installation records. Electrical and plumbing work should meet local code and pass required inspections.
Local Factors and Resale Value
Cold climates may need better air sealing near exterior walls. Humid regions need moisture-resistant materials and reliable ventilation. Coastal homes may need corrosion-resistant hardware. Labor costs usually rise in major metro areas, including Los Angeles, while permit requirements differ by city and county.
Safety and Alternatives
Consider safety features such as proper ventilation to prevent heat buildup and moisture damage. Ensure adequate lighting to prevent accidents in confined spaces. Check that all electrical work meets current codes and that plumbing connections include shut-off valves.
Alternatives include open shelving systems, rolling pantry carts, or wall-mounted storage solutions. These options provide additional storage without requiring structural changes or dedicated floor space.
Getting Started with Your Project
Begin by evaluating your current kitchen layout and identifying storage pain points. Measure potential spaces and consider how the pantry will integrate with existing traffic patterns. Consult with local contractors to understand permit requirements and obtain detailed cost estimates for your specific situation.