Why Industrial Loft Kitchens Drive 2026 Home Sales
Industrial loft kitchens combine open layouts with exposed materials and modern appliances. This approach delivers character alongside everyday convenience. Buyers respond to the durable surfaces and flexible arrangements that support both cooking and entertaining.
Steps to Create an Industrial Loft Kitchen
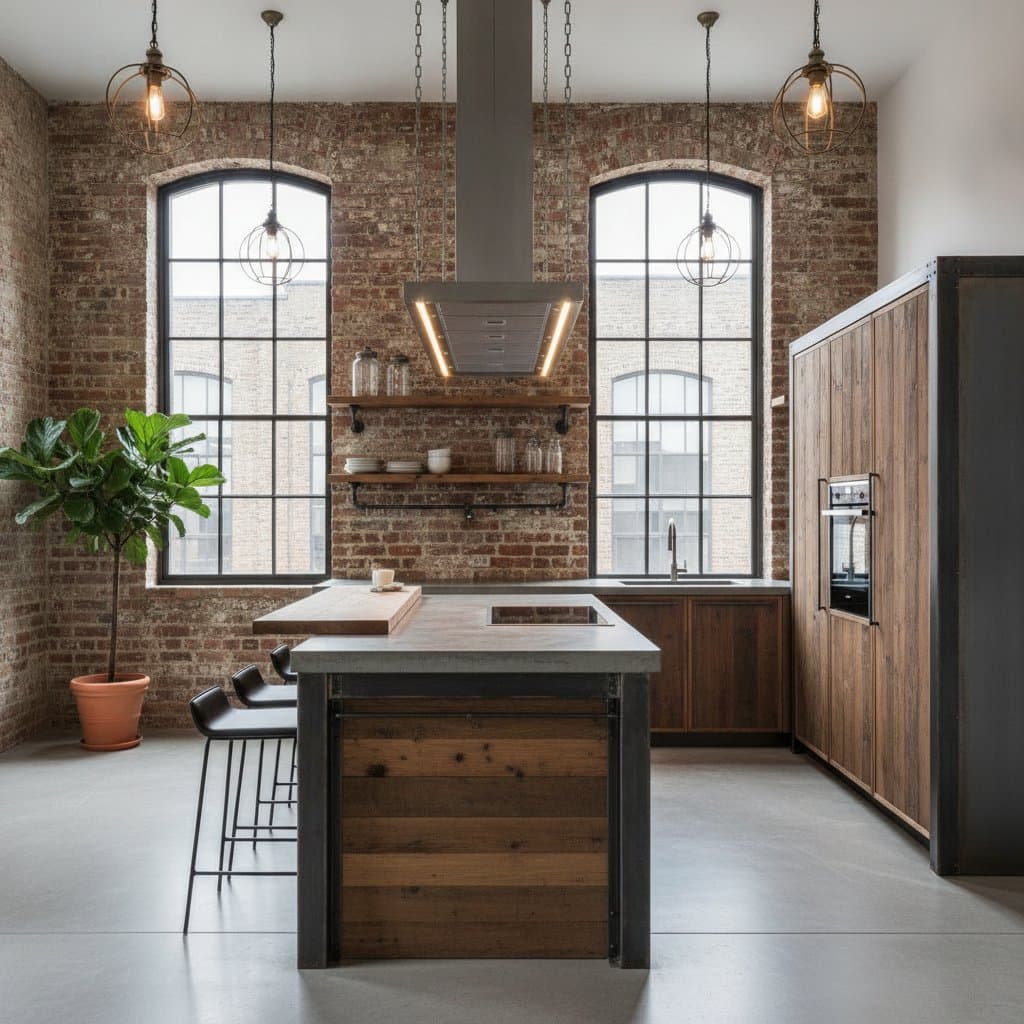
- Expose the structure by removing drywall where brick or concrete exists. Apply brick veneer or textured panels when original surfaces are unavailable.
- Select a neutral base of gray, black, white, or natural wood tones to highlight metal and brick elements.
- Install open shelving made from wood or steel in place of some upper cabinets to increase perceived space.
- Choose strong fixtures such as industrial pendant lights, visible ductwork, and bold metal finishes.
- Combine wood, metal, and stone surfaces to maintain visual balance throughout the room.
- Apply concrete or stone countertops along with matte finishes that conceal everyday wear.
Each step contributes to a cohesive appearance that reads as both lived-in and refined.
Project Timeline
Most installations require six to ten weeks from demolition through final finishes. Light surface updates finish in four to six weeks. Full structural exposure or layout changes extend to ten or twelve weeks. Brick repairs, electrical upgrades, and custom metal fabrication often introduce delays. Early coordination with contractors reduces these interruptions.
Tools and Materials Checklist
Tools
- Drill and driver
- Level and stud finder
- Safety goggles and gloves
- Trowel for mortar or adhesive
- Paint sprayer or roller
Materials
- Brick veneer or panels
- Reclaimed wood or steel shelving
- Industrial pendant lights
- Stone or concrete countertop slabs
- Matte cabinet hardware
Rent specialized equipment such as wet saws when needed. Protective gear remains essential during cutting and masonry work.
Regional Considerations
Urban markets favor the style, yet adaptations succeed in varied climates. Cold regions benefit from radiant floor heating beneath concrete surfaces. Coastal locations require sealed metals and moisture-resistant coatings. Hot, dry areas perform better with lighter wall colors and improved ventilation. Local permits may govern structural exposure or electrical modifications.
Style Comparison
| Style | Look | Pros | Cons |
|---|---|---|---|
| Industrial Loft | Exposed brick, metal, open shelves | Durable, strong resale value, dramatic presence | Can feel cool or acoustically lively |
| Modern Minimalist | Sleek cabinets, concealed storage | Clean appearance, straightforward upkeep | Limited texture or warmth |
| Farmhouse | Wood beams, white cabinets, apron sink | Comfortable, enduring appeal | Risks feeling repetitive or crowded |
| Transitional | Blend of classic and modern elements | Adaptable across buyer preferences | Reduced visual distinction |
The industrial loft approach maintains authenticity while avoiding short-lived trends.
Sustainability Aspects
Reclaimed wood, recycled metal, and existing brick lower both waste and material costs. LED lighting, energy-efficient appliances, and low-VOC sealants preserve the aesthetic while meeting green standards. Buyers focused on environmental impact recognize these choices.
Practical Recommendations
Pair warm wood tones with cooler metals to soften overall temperature. Install dimmable lighting to adjust brightness across reflective surfaces. Use large-format tiles or continuous flooring to connect the kitchen with adjacent living areas. Store tools in drawers or baskets to maintain order. Apply sealants to all porous materials to protect against moisture and grease.
Realizing Higher Returns
Properties featuring this kitchen style attract serious buyers and support stronger offers. Thoughtful execution of the elements above translates directly into faster closings and improved resale outcomes.