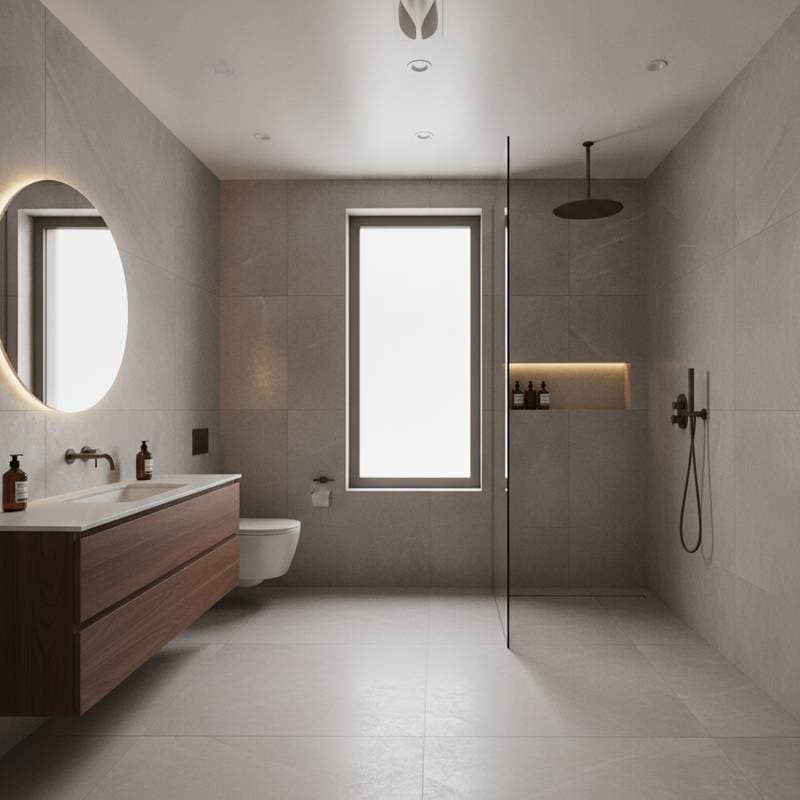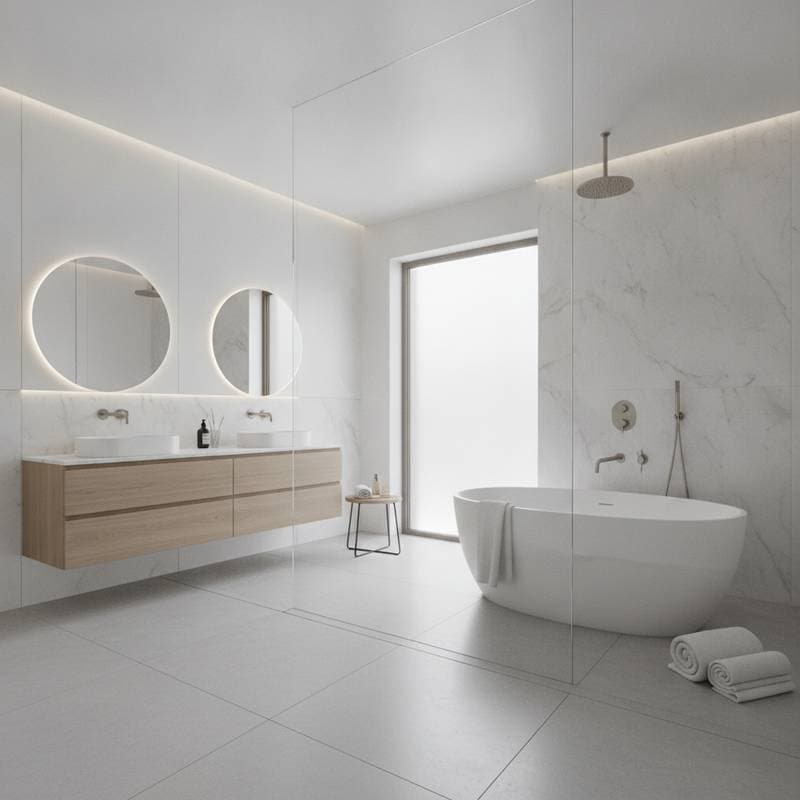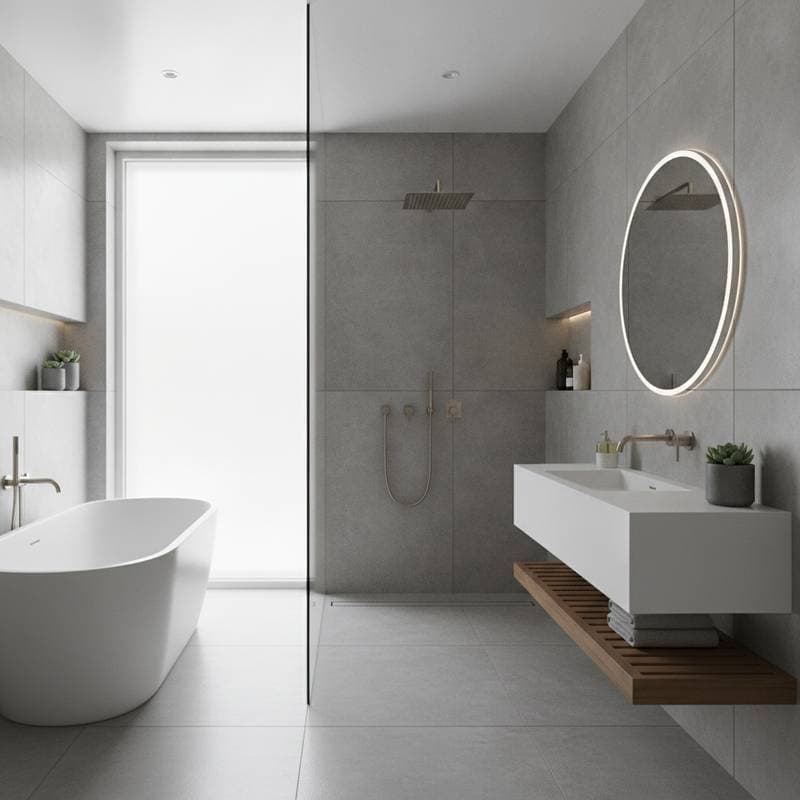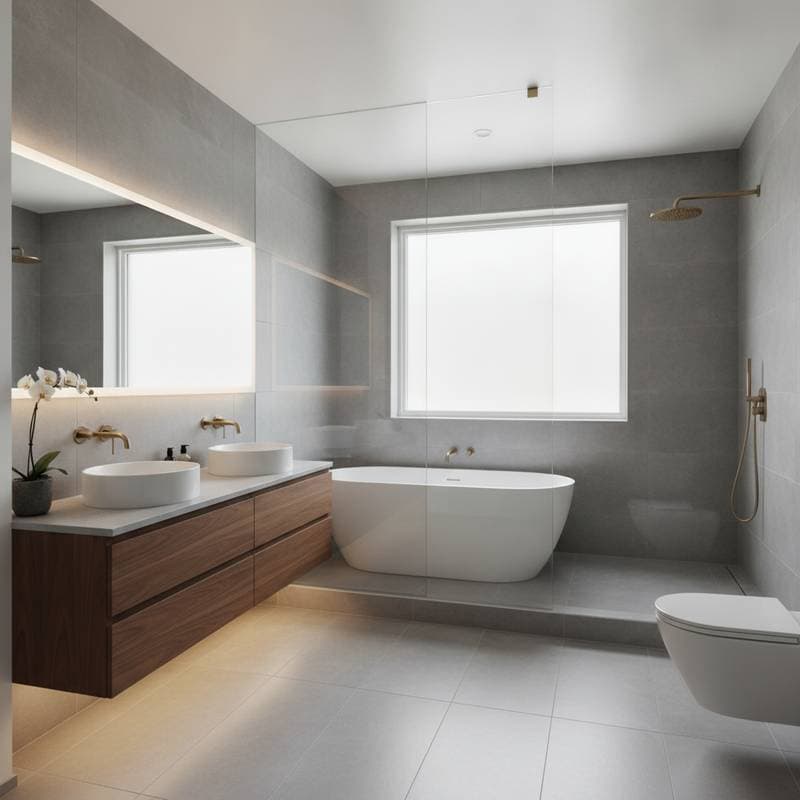
Duration: Three to seven days for experienced crews
Equipment needed: Wet saw, level, trowel, membrane roller, drain assembly
Potential issues: High risk of leaks or floor failure if slope or membrane work is incorrect
Engage a licensed contractor for any tub removal or plumbing changes. Professionals verify correct slope, drain positioning, and code compliance. Surface finishing alone may suit experienced DIYers, yet structural or plumbing tasks should remain with qualified trades.
Installation Sequence
- Map drain position, shower area, and tile layout.
- Remove existing tub, flooring, and affected drywall.
- Examine and repair the subfloor for level and soundness.
- Apply a continuous waterproof membrane to floors and lower walls.
- Form a one to two percent slope toward the drain.
- Secure the drain assembly with sealed connections.
- Install tile using thinset and waterproof grout additives.
- Seal all corners and joints with appropriate silicone.
- Fit fixtures and run water tests before final finishes.
Remove debris and clear tile haze before grout fully cures.
Care and Expected Service Life
A properly built wet room typically lasts twenty to thirty years. The waterproof layer must remain intact throughout that period.
Regular upkeep
- Wipe surfaces weekly to control moisture
- Clear the drain monthly to avoid buildup
- Reseal grout lines every one to two years
- Inspect caulk joints for gaps or cracks
- Maintain exhaust fans to control humidity
Manufacturer warranties on waterproofing systems often cover ten years when installation follows specifications. Tile and fixture warranties vary. Retain all documentation for future resale or insurance needs.
Other Shower Options
Tub shower combination
Keeps bathing capability while adding a shower. Installation costs less yet delivers a less open appearance.
Glass enclosed shower
Gives a modern look and contains water. Cleaning and hardware upkeep increase compared with open designs.
Walk in shower with low curb
Simplifies installation relative to a full wet room. Provides partial barrier free access yet still requires a small threshold.
Prefabricated shower unit
Installs quickly with low leak risk. Design choices remain limited.
Regional Considerations
Material and labor prices differ by location. Humid or coastal areas benefit from additional waterproof layers and stronger ventilation. Colder climates often need underfloor heating to limit condensation.
Strict plumbing codes may require a licensed plumber for drain work and membrane connections. Some jurisdictions inspect slope and vapor barriers before tile placement. Older homes may need joist reinforcement to support added tile weight and slope layers.
Return on Investment
A well designed wet room typically recovers fifty to seventy percent of its cost at resale in suitable markets. Buyers value the clean lines and accessibility, particularly in urban or higher end properties. Homes in family oriented neighborhoods retain stronger appeal when at least one bathtub remains available.
Low flow fixtures and efficient drains can improve water use ratings and reduce ongoing utility costs.
Safety Measures
Proper waterproofing and drainage prevent slips, mold, and structural harm.
Essential precautions
- Verify floor slope directs water to the drain before tiling begins
- Select tile with a minimum DCOF rating of 0.42 for wet areas
- Add grab bars where accessibility matters
- Protect all outlets with ground fault circuit interrupters
- Use licensed plumbers for any drain or supply relocation
- Provide ventilation that meets local moisture standards
Planning Your Wet Room Project
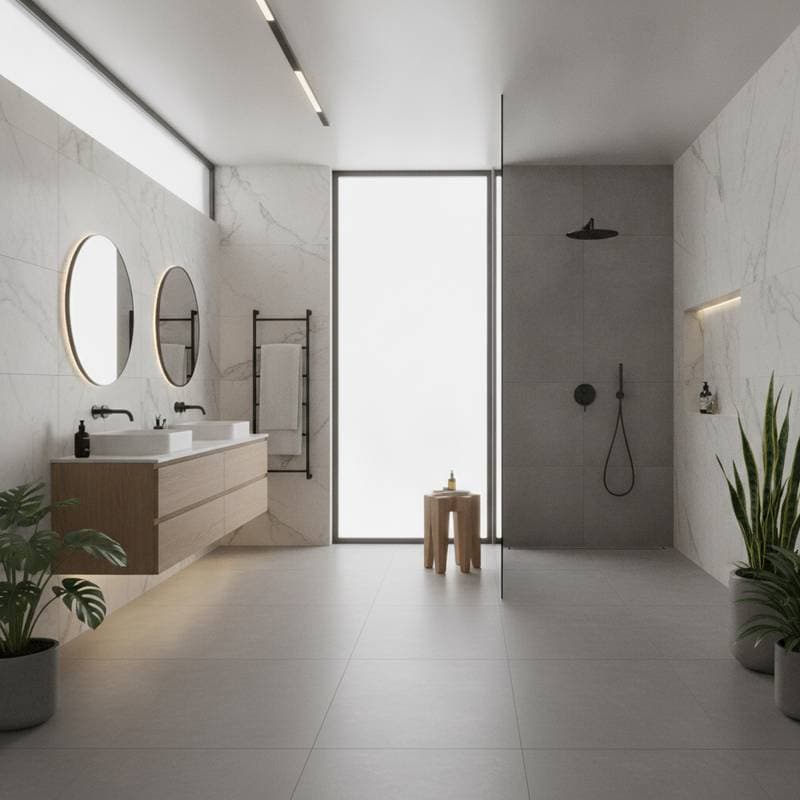
Wet rooms deliver flexibility, safety, and style for homeowners seeking an open bathroom layout. Careful waterproofing and drainage design support decades of reliable performance. Obtain three detailed bids from licensed contractors, review material specifications and references, and confirm code compliance before work starts. Routine cleaning and periodic inspections preserve both appearance and function over time.