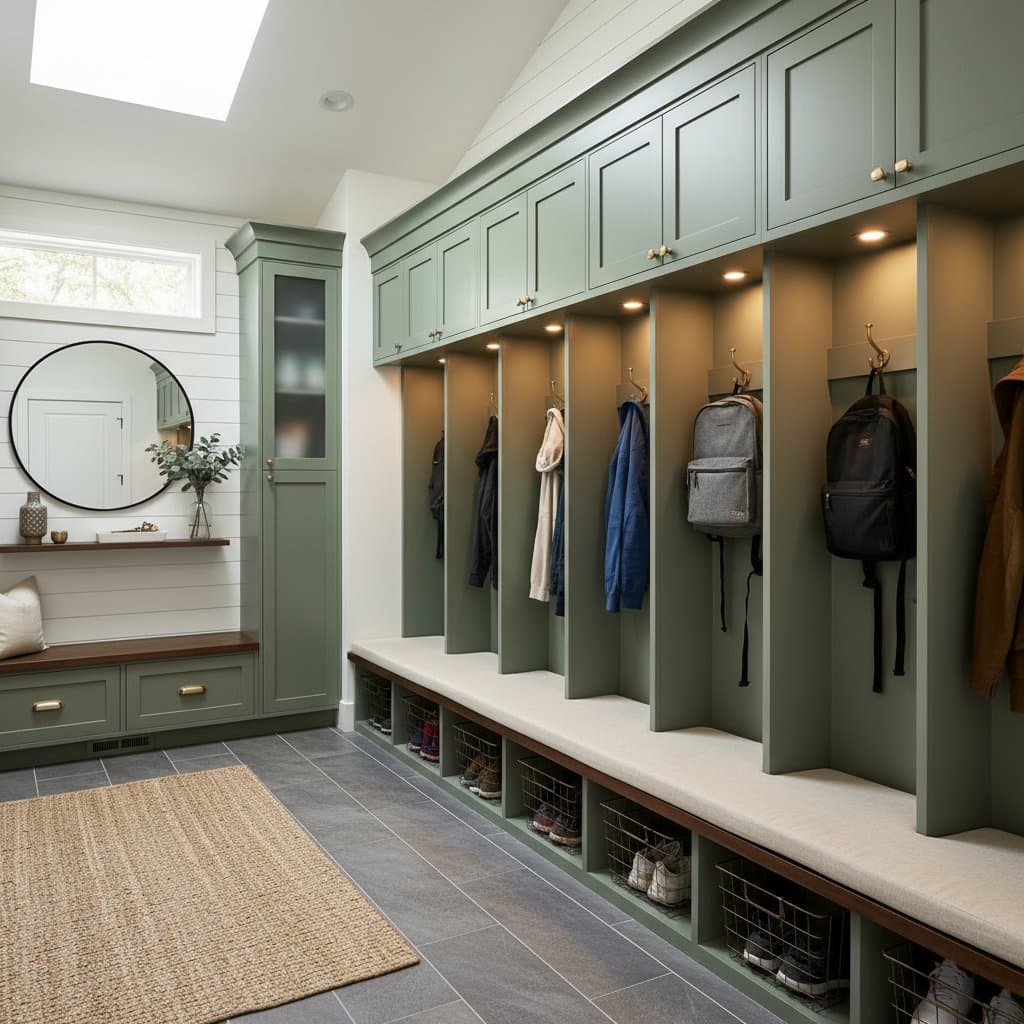
Mudroom Conversions: 2026 Essential Entry Upgrade
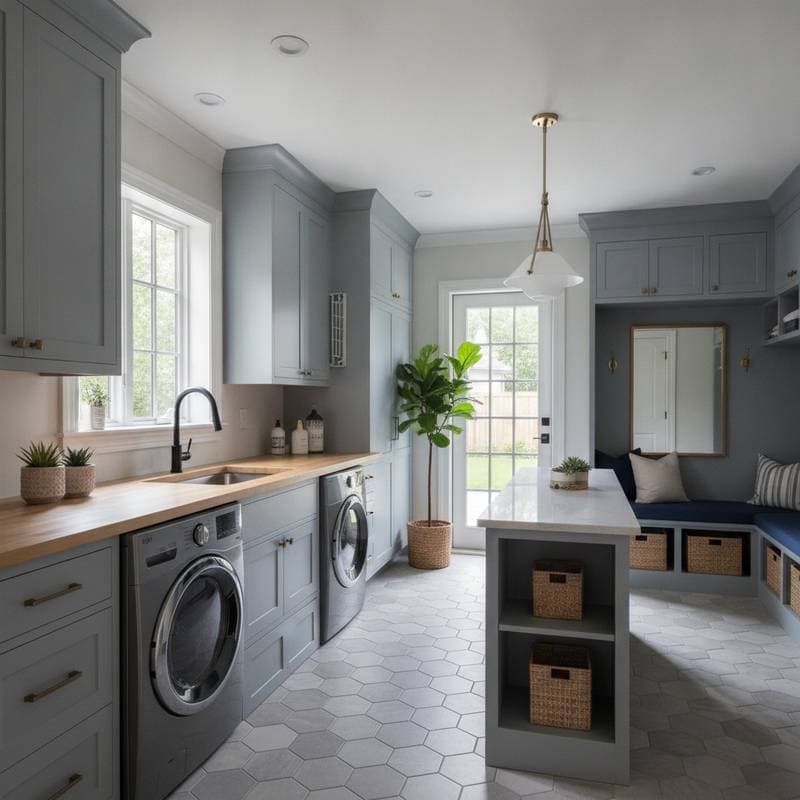
A mudroom conversion transforms unused entry space into an organized area that contains shoes, coats, and bags before they reach living spaces. This setup promotes a cleaner home environment along with improved storage options and efficient daily transitions.
Benefits of Adding a Mudroom
A mudroom functions as the primary transition point between outdoor conditions and interior rooms. It manages dirt, moisture, and items that otherwise spread through main living areas. Families often notice reduced morning stress once designated zones exist for daily items.
Steps to Convert a Space into a Mudroom
- Select a location adjacent to an exterior door, such as a garage entry or rear hallway.
- Measure the available area and decide between open hooks, enclosed cabinets, or bench seating with compartments.
- Install durable flooring such as porcelain tile, luxury vinyl plank, or sealed concrete that withstands repeated exposure to water and debris.
- Build or place storage units that combine tall lockers, shallow drawers, and upper shelves for baskets.
- Position a stable bench near the door to support seating while removing footwear.
- Add overhead or wall mounted fixtures that deliver even, warm illumination across the workspace.
- Finish the area with wall hooks rated for heavy coats and absorbent mats placed at each threshold.
Typical Costs
| Task | Typical cost | What affects price |
|---|---|---|
| Flooring upgrade | $400 to $1,200 | Size, material, subfloor condition |
| Built in storage | $1,000 to $4,000 | Custom design, wood type, finish |
| Lighting and outlets | $150 to $600 | Wiring distance, fixture style |
| Painting and trim | $200 to $800 | Wall prep, paint quality |
| Full conversion total | $1,800 to $6,500 | Layout complexity, labor rates, materials |
Prices differ by region and by choices such as modular units or reused cabinetry that lower overall expense.
Project Duration
A basic arrangement using freestanding furniture can be completed in one weekend. Projects that include new flooring, built in cabinetry, and electrical updates generally require one to two weeks. More extensive work involving custom millwork or relocated wiring extends the timeline accordingly.
DIY versus Professional Installation
DIY if:
- The work involves assembling storage furniture or applying new paint.
- Basic carpentry and tool operation fall within current skill levels.
Hire a professional if:
- Plumbing, electrical circuits, or structural modifications are required.
- Custom cabinetry or wall alterations are planned.
Professional installation confirms compliance with local codes and protects long term home value.
Recommended Tools and Materials
- Tape measure and level
- Stud finder and power drill
- Paint supplies and tile cutter
- Hooks, shelves, and storage bins
- Waterproof floor mats
Each item supports a distinct phase of the project from initial layout through final finishing.
Regional Considerations
Cold climates benefit from boot trays and heated mats that reduce tracked moisture. Humid or coastal locations require mold resistant finishes and adequate airflow. Areas with permit requirements for electrical or structural changes should verify local regulations before beginning work.
Safety Practices
Disconnect power at the breaker before any electrical tasks. Wear protective gloves and eyewear during cutting operations. Anchor tall units to wall studs and maintain clear pathways around vents and exits.
Practical Recommendations
Maximize vertical surfaces with hooks and shelves positioned above normal reach. Assign labeled zones to each household member. Select scrubbable wall paint and install motion activated lighting for hands free operation. Provide a lidded container for pet items or athletic equipment.
Planning Your Mudroom Project
Begin with a single bench and set of hooks if the full scope appears extensive. Many households expand features after experiencing the daily improvement in order and accessibility.