Why Granny Flats Deliver Better ROI Than Garage Conversions
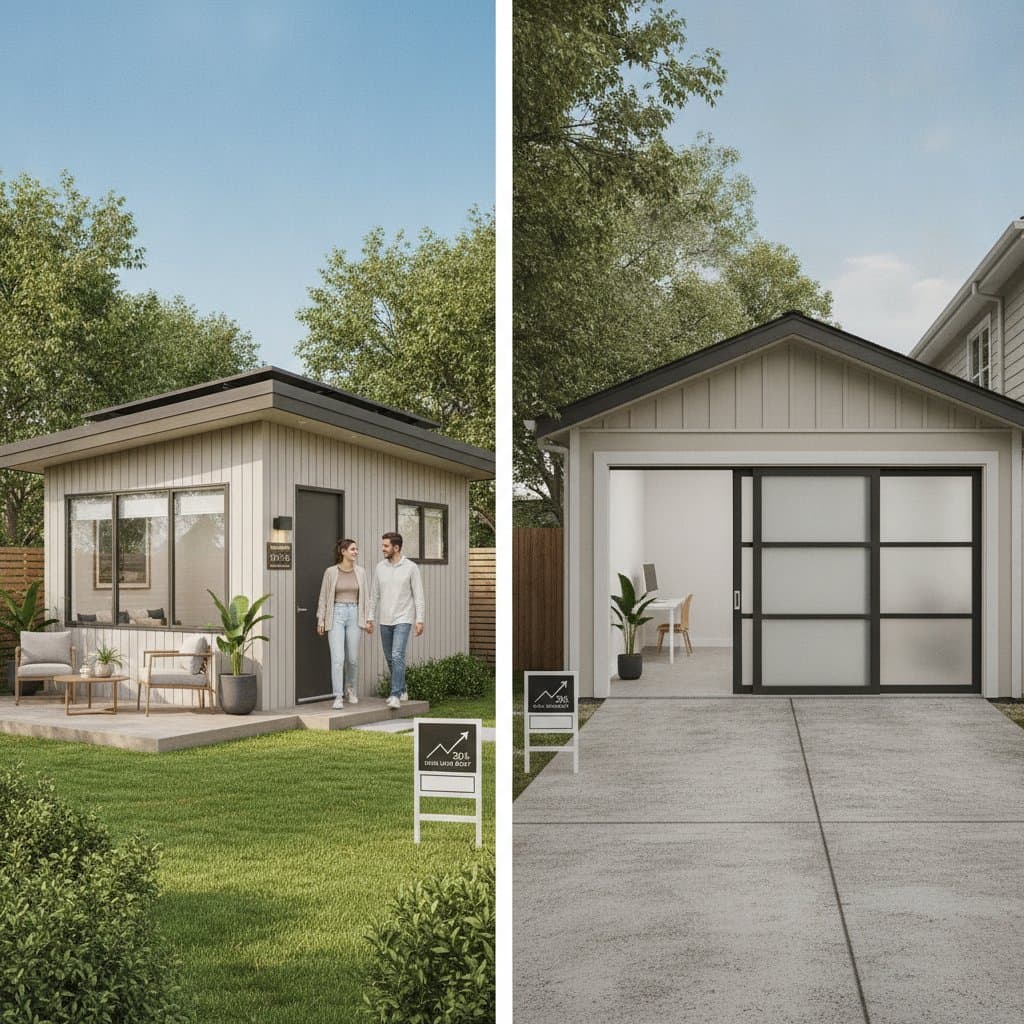
Homeowners evaluating additions that generate income often weigh a granny flat against a garage conversion. Both approaches create usable space. Yet detached accessory dwelling units consistently produce higher long term returns across most property types.
Definitions and Fit
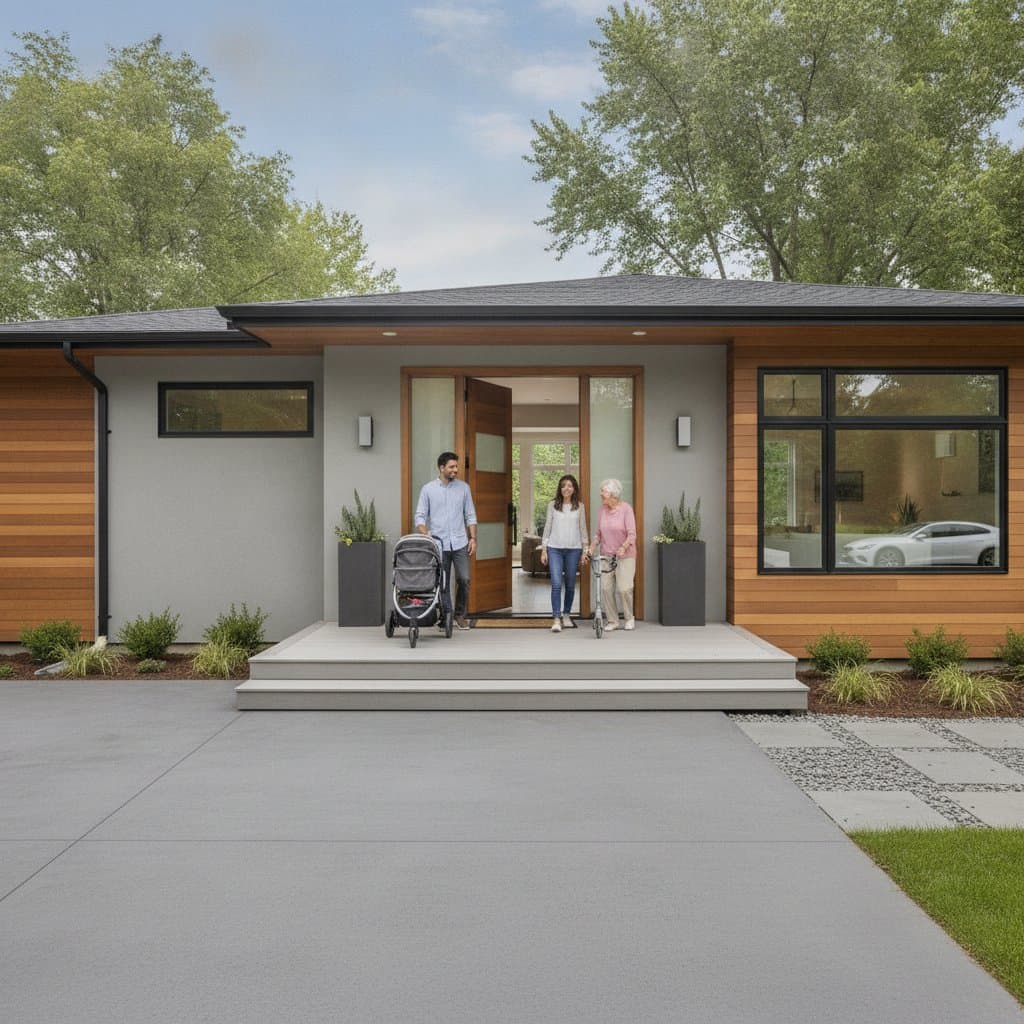
A granny flat, also known as an accessory dwelling unit, functions as an independent residence on the same parcel. It contains a full kitchen, bathroom, and private entrance. Owners typically rent the unit, house relatives, or accommodate guests.
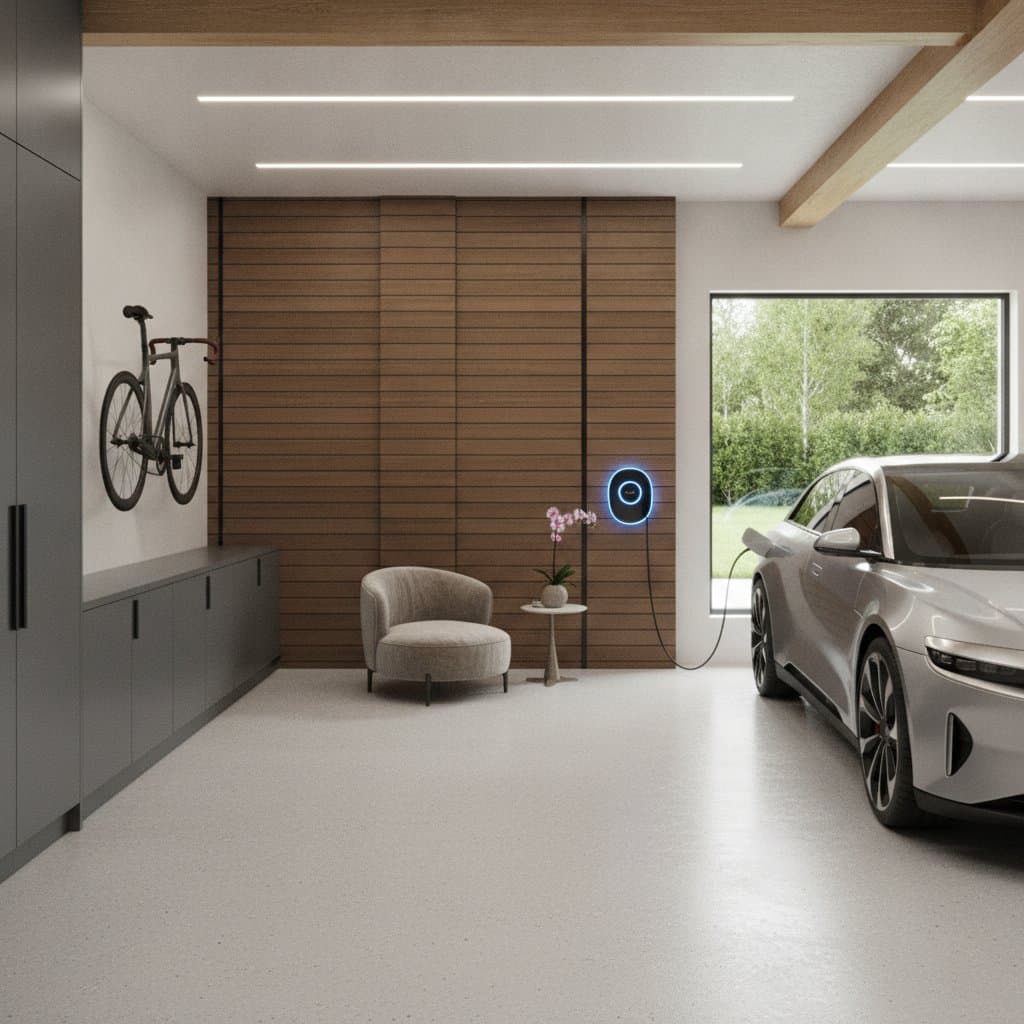
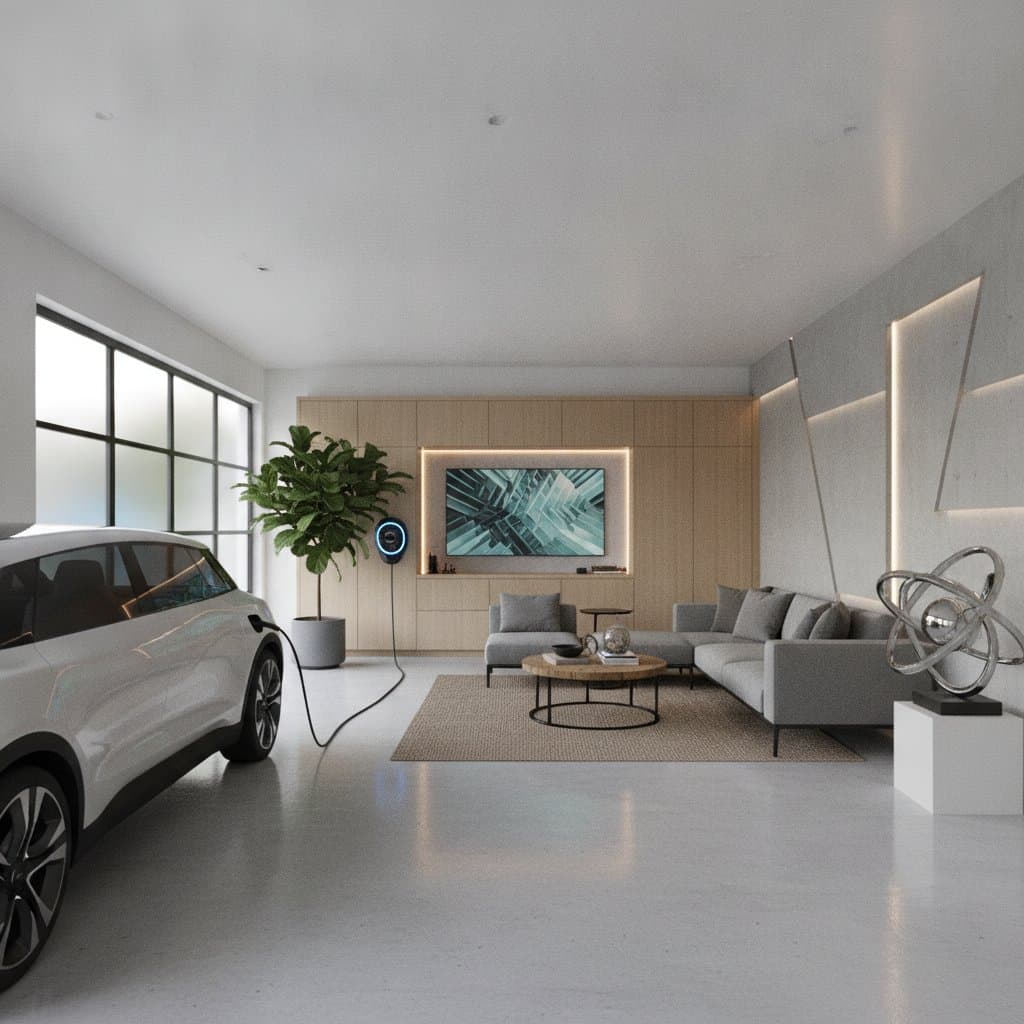
A garage conversion repurposes an existing garage into living quarters. The project costs less initially yet delivers smaller gains over time because the resulting space remains smaller and less versatile.
Granny flats suit lots with adequate setbacks, utility access, and zoning approval for secondary dwellings. Garage conversions work best on constrained sites or when immediate budget limits rule out new construction.
Cost Ranges
- National average for a new detached granny flat: 120000 to 250000 dollars.
- Mid size unit with complete utilities: 150000 to 200000 dollars.
- Low end prefab option: 80000 dollars.
- High end custom build: 300000 dollars.
Garage conversions range from 25000 to 80000 dollars based on existing structure, permits, and interior finishes.
Key cost drivers include lot access, utility connections, foundation requirements, fixture quality, and local fees.
Advantages and Limitations
Granny Flat Advantages
- Produces rental income from a complete, code compliant unit.
- Adds 20 to 35 percent to property value in strong markets.
- Provides privacy that tenants and family members prefer.
- Maintains structural longevity comparable to the primary residence.
- Increases housing supply in neighborhoods with limited inventory.
Granny Flat Limitations
- Requires larger initial capital outlay.
- Involves extended permitting and inspection timelines.
- Occupies additional yard area.
Garage Conversion Advantages
- Lowers upfront expense and shortens construction duration.
- Leverages an existing foundation and roof.
- Minimizes excavation and structural work.
Garage Conversion Limitations
- Restricts floor area and ceiling height.
- Frequently omits a full kitchen or separate utilities.
- May fail to qualify as a legal rental unit.
- Eliminates parking and reduces future resale options.
Unit Types
- Detached granny flat: independent structure offering maximum privacy and rental appeal.
- Attached granny flat: shares one wall with the main house and suits multigenerational living.
- Above garage unit: adds living space atop an existing garage when structural capacity permits.
- Converted garage: legalizes the space as a dwelling only where zoning allows full residential use.
- Prefabricated module: factory built and craned into place to reduce on site labor.
Construction Approach
Granny flat projects require licensed contractors because of foundation, plumbing, electrical, and code compliance demands. Construction typically spans four to eight months. A general contractor coordinates trades, secures permits, and schedules inspections.
Garage conversions allow limited owner involvement in framing and finishing. Licensed professionals must still handle plumbing, wiring, and HVAC to satisfy code. Unpermitted work risks insurance denial during resale.
Project Sequence
- Confirm zoning allowances and required setbacks.
- Assess utility capacity and connection points.
- Develop a site specific design.
- Submit permit applications.
- Complete site preparation and foundation work.
- Frame walls, roof, and openings.
- Install mechanical, electrical, and plumbing systems.
- Apply interior and exterior finishes.
- Obtain final inspection and certificate of occupancy.
Ongoing Care
A properly constructed granny flat matches the lifespan of the primary residence. Schedule roof replacement every 20 to 30 years and exterior painting every 5 to 10 years. Annual service of mechanical systems prevents costly failures. Between tenants, inspect for moisture intrusion and wear.
Converted garages require vigilant moisture management. Slab floors often lack vapor barriers, so owners may need sealants or dehumidification.
Other Options
Basement apartments cost less yet suffer from limited daylight and elevated moisture risk. Tiny homes on wheels avoid permanent foundations but face local restrictions. Standard home additions integrate with the main structure yet cannot be rented independently.
Detached granny flats produce the largest resale premium because buyers recognize them as a second full residence.
Regional Considerations
Zoning rules differ by municipality. Some cities permit accessory dwelling units on every residential lot. Others cap size or mandate owner occupancy. Permit and utility fees can exceed 10000 dollars in certain districts.
Coastal zones require corrosion resistant materials. Cold climates demand higher insulation values. Urban areas often impose parking minimums. Review current local ordinances before design begins.
Value and Return
A permitted detached granny flat increases assessed value by 20 to 35 percent. Monthly rents of 1200 to 2500 dollars appear regularly in metropolitan markets. Garage conversions typically add only 10 to 15 percent in value and generate lower rents due to reduced size and finish quality.
Buyers treat a legal accessory dwelling unit as a durable income asset. Unpermitted garage work can trigger appraisal reductions or buyer objections.
Safety Requirements
All work must satisfy building codes for structural integrity and utility installation. Electrical systems follow National Electrical Code standards. Gas appliances require proper venting and carbon monoxide detectors. Install GFCI protection near water sources and smoke alarms in every room. Skipping inspections can void insurance coverage.
Next Actions
Properties with sufficient space and budget benefit most from a full granny flat. The resulting legal unit supports both immediate income and future resale value. When capital is limited, a garage conversion offers a quicker but smaller return.
Begin with a zoning review and site assessment. Obtain three bids from contractors experienced in permitted accessory dwelling units. Compare scope, timeline, and references. With local rules and costs clarified, select the option that aligns with property objectives.